How to Plan a Home Theater: From Space to Setup
To plan a home theater, start by considering the space, the number of people, and how you intend to use the room. Only then does it make sense to choose the screen, speakers, and other equipment. A well-thought-out design takes all these decisions into account so that the picture, sound, and comfort work well in everyday use.
Table of Contents
This guide helps you make your initial decisions, whether you're building a house, remodeling a room, or redesigning your living room. To learn more about Grupojota's services, check out our custom home theater solutions..
Decide how you'll use your home theater
Before you start thinking about equipment, imagine how you’ll typically use the space. Will you watch movies as a couple, gather the family, or entertain friends? Will the space also be used for games, sports, or music? The answers will help you determine seating arrangements, lighting control, and investment priorities.
- How many people will use the room on a regular basis?
- Will the movies be watched mainly at night, or during the day as well?
- Will the division have other uses?
- Do you prefer equipment that's visible or integrated into the decor?
- Do you want to complete the installation all at once, or lay the groundwork for future upgrades?
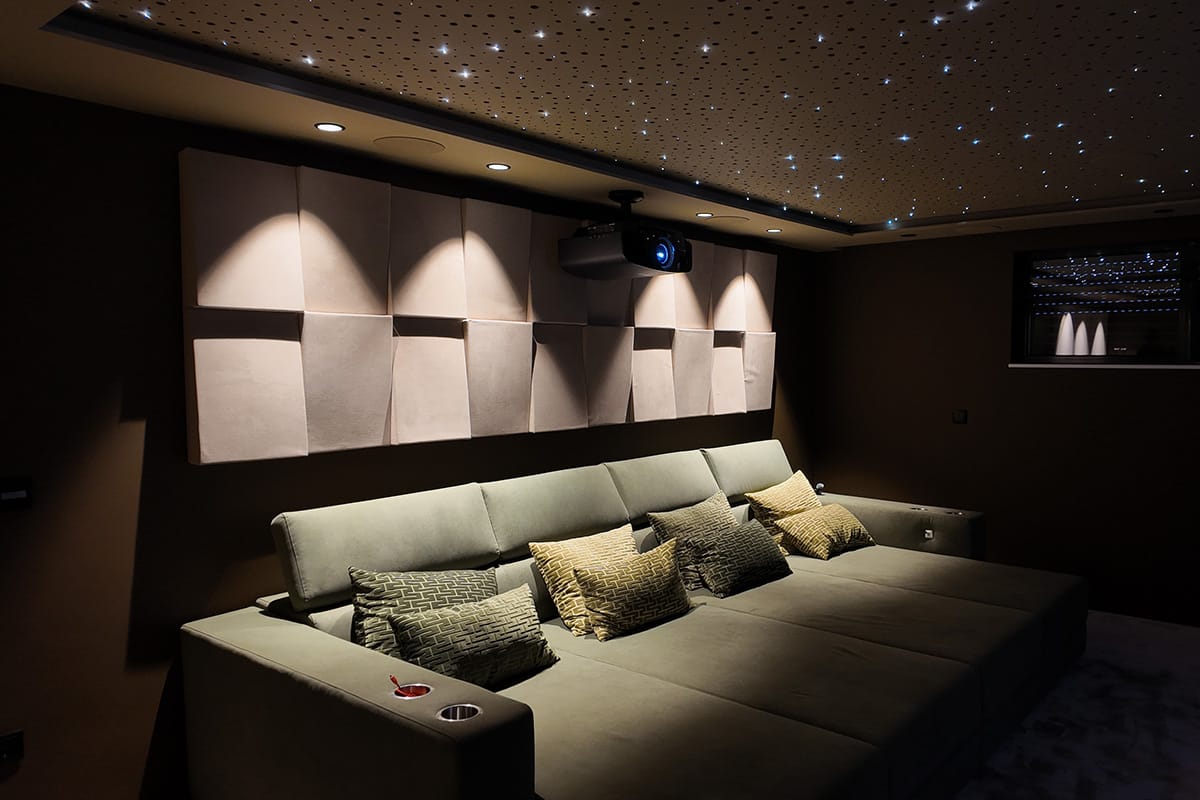
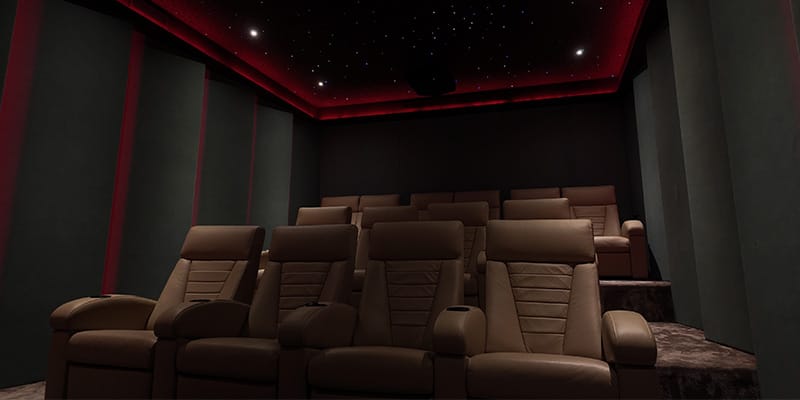
In our projects, comfort is ensured through custom-designed theater seats. Determine the number of seats and the desired layout from the start, so you can coordinate the seats with the screen, the speakers, and the walkways.
Choose between a dedicated room and a living room
Room dedicated to movies
In a room set aside for movies, there is greater freedom to arrange the seating, control the lighting, and integrate technical elements. This is an option for those who want to prioritize the movie-watching experience and can dedicate a room to that purpose.
Home theater integrated into the living room
A living room can be equipped with a home theater system while still serving its everyday purpose. In this case, the design must harmonize the equipment with the windows, traffic flow, furniture, and decor. Discreet integration must be planned for, especially when it involves modifications to walls or ceilings.
The choice depends on the available space and your priorities. A larger room still requires planning, and a small room doesn't preclude a well-suited solution.
To learn more about this decision, see our comparison of dedicated movie theater and home theater.

Measure the room and draw the layout
Gather a floor plan showing the length, width, and height. Mark doors, windows, electrical outlets, network connections, and the furniture that will be in the room. Photos taken from different angles help you understand constraints that aren’t always evident on the floor plan.
Mark the planned positions of the screen and the audience. Make sure everyone can see the image without any obstructions and that there is enough space to move around. If you plan to have multiple rows, you’ll need to assess visibility from the back rows before finalizing the layout of the custom theater seats or any elevation changes.
Choose visuals and sound based on the space
The size of the room, the viewers' seating arrangement, and lighting control all help guide the decision between television and projection. Compare the options under the conditions in which they will actually be used, also taking into account installation, access to equipment, and daily use.
When setting up the audio system, the placement of the speakers should be considered in relation to the seating arrangement. The setup must be compatible with the room layout and the selected equipment. For technical guidance, Dolby provides column layout guides for different systems.
The proposal should identify the models being considered, their function, and the reason for their selection. This makes it easier to compare solutions without basing the decision solely on the number of devices or the advertised resolution.
Include acoustics and lighting control in the design
It is important to distinguish between two needs: improving the sound quality inside the room and reducing the noise that travels to other rooms. Acoustic treatment and sound insulation address different issues; a decorative solution should not, on its own, be considered a guarantee of sound insulation.
Explain to the designer where the rooms are located, whether there are shared walls with neighbors, and at what times you plan to use the room. The assessment should take into account the actual conditions of the home before promising any results.
For lighting, identify sources of natural light and reflections within the frame. Also plan for comfortable lighting for entering, exiting, and moving around, in addition to the desired atmosphere during the film.

Prepare the installation before the finishing work
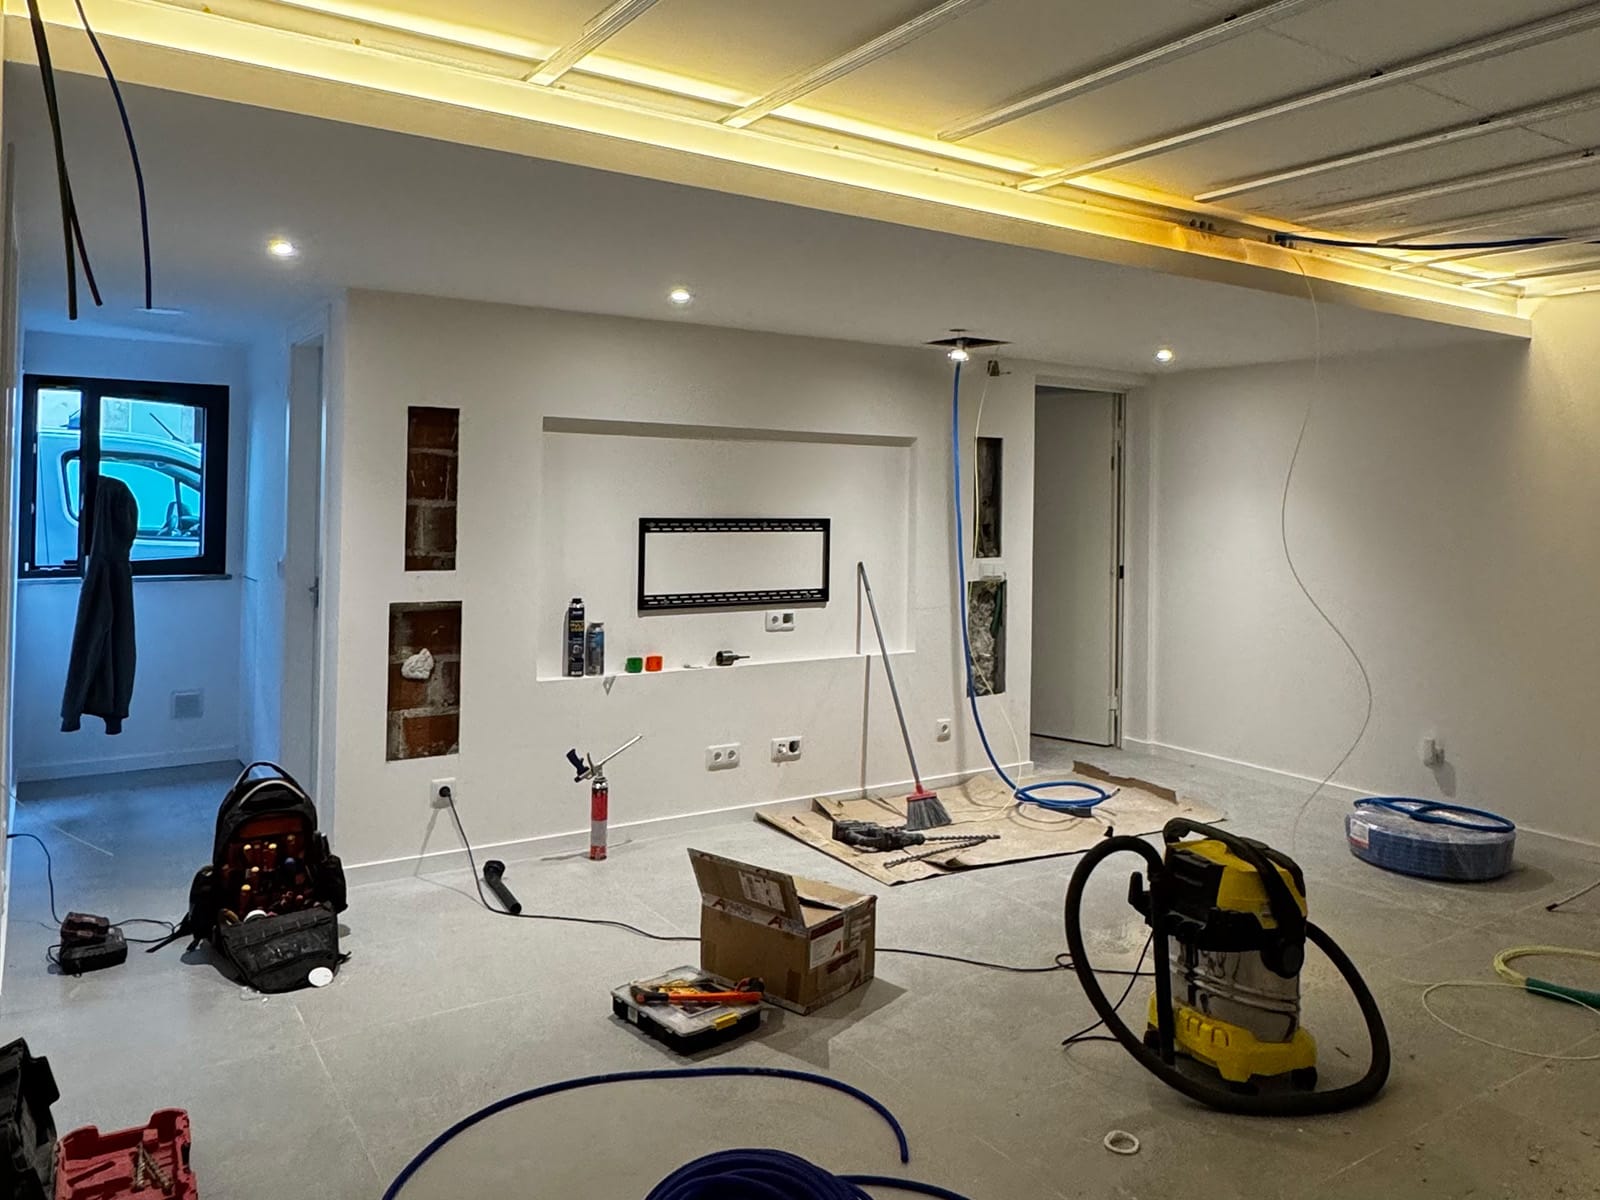
When construction is underway, the audiovisual project must be coordinated with the architectural, electrical, and other specialized trades. Changing cable routes after walls or ceilings have been closed off may require redoing the work.
- Define wiring routes and connection points.
- Provide an adequate power supply for the equipment.
- Confirm the network requirements for the content sources.
- Allow for ventilation space as specified by the manufacturers.
- Ensure access for equipment maintenance and replacement.
Electrical work and structural modifications must be performed by qualified professionals. At this stage, the owner’s goal is to ensure that the teams are working from a coordinated plan.
Think about comfort and ease of use
Comfort involves the choice of custom movie theater seats, their layout, aisles, temperature, and the use of controls. The dimensions of the seats and the options selected must be included in the project plans, including the space required for the mechanisms to operate, if any. Consider who will be using the theater: starting a movie should not depend on knowing a complicated sequence of steps.
If you wish to integrate lighting, blinds, and audiovisual equipment, please include this requirement in the request for proposal. Compatibility and available features must be confirmed for the specific solution.
Check out the projects at Grupojota portfolio to see examples of seating arrangements and integration.
Prepare a request for a comparable quote
A request with clear information allows us to discuss priorities and receive a more tailored proposal. Please share the floor plan, photos, the project location, the number of seats, intended uses, and an estimated budget, if you have already determined one.
Ask that the quote itemize equipment, installation, acoustic work, finishes, and configuration, depending on the scope of the project. Also confirm what is excluded, the expected timelines, and post-delivery support.
To see an example of a completed project, check out the Casa LM Home Theater Project, featured in the Grupojota portfolio.

Checklist Before Moving Forward
- Determine the room's intended uses and the typical number of attendees.
- Choose between a dedicated room and a multipurpose room.
- Gather measurements, floor plans, and photographs.
- Identify limitations related to lighting, noise, and traffic flow.
- List the equipment and furniture to be retained.
- Include wiring, ventilation, and maintenance in the planning.
- Clarify the scope of the budget and the priorities.
Conclusion: Start with the space and its use
A home theater begins with decisions about who will use it, where the seats will be placed, and how to integrate visuals, sound, and comfort. Defining these priorities before purchasing equipment helps you develop a coherent plan and coordinate the installation. Gather the measurements, photos, and project goals to take the next step.
FREQUENTLY ASKED QUESTIONS
Questions About Home Theaters
No. It is possible to incorporate a home theater into a living room. The design should balance the equipment with the room’s other uses, the available light, and the furniture layout.
It's best to assess the space and your goals first. If you already have equipment, please list the models so we can see how they can be integrated.
It may be possible, provided the solution is designed with that in mind. It is advisable to determine what will be installed initially and what infrastructure needs to be in place to avoid having to repeat the work.
Contact Us
Vamos planear o seu Cinema em Casa?
Grupojota develops custom home theater projects in mainland Portugal. Please send us the location, measurements, and photos or floor plans of the space, along with a brief description of what you’d like to create.
Tagged with :